
Ventilation and damp in a woodstore
A woodstore has the opposite requirement to a garden room. It needs a roof and it needs air, and it does not need walls on every side. Timber stacked in a closed building with no airflow stays wet, and wet stacked timber grows exactly what you would expect it to grow.
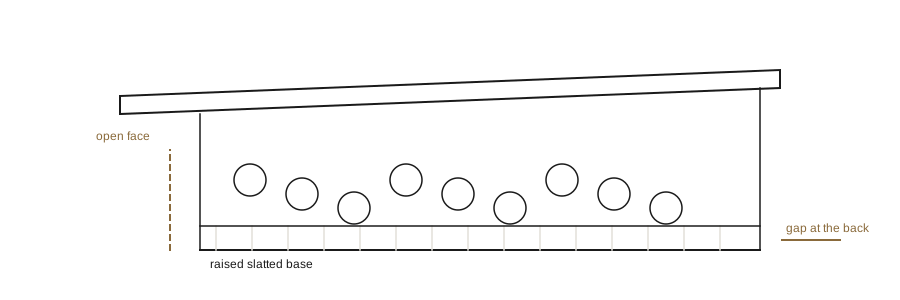
The base is raised on bearers so that air can pass under the stack and so that the bottom row is not sitting in whatever runs across the ground. Slats rather than a solid deck let that air up into the stack. The back of the store is kept clear of the wall or fence behind it by a visible gap, because a stack pressed against a cold surface will condense on it.
The roof overhangs the open face generously, since the whole point of the overhang is to keep driving rain off the ends of the logs. Most stores are better with the open face away from the prevailing wind and rain, even if that makes them slightly less convenient to load.
The same logic applies to any small building used for storing things that must stay dry. A closed store wants a vent low on one wall and high on the opposite one, so that air crosses the space rather than sitting in it, and the vents want mesh so that the airflow does not also become an entrance.
Open front, 1500 mm wide
Next note: Insulating a garden workroom
Previous note: Treating and painting softwood