
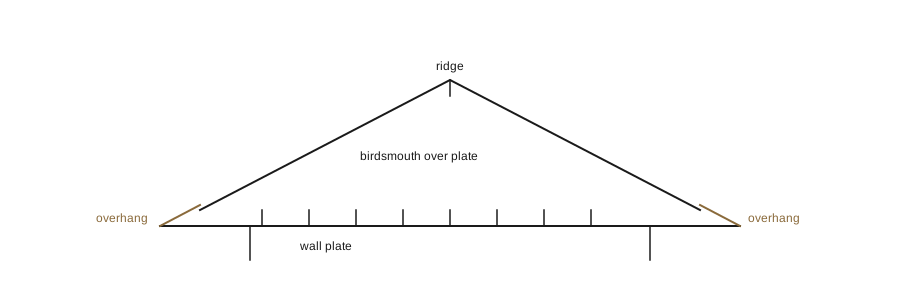
Rafters and a simple gable
A gable roof on a small building is a pair of rafters meeting at a ridge, repeated along the length. The pitch is chosen for the covering rather than for looks: shingles and sheets want more fall than a felted flat deck, and a shallow pitch with the wrong covering leaks at the laps long before it leaks anywhere else.
Each rafter is notched with a birdsmouth where it crosses the wall plate, so that it bears on a flat cut rather than on a point. The notch is kept to no more than a third of the rafter depth. Cutting one rafter carefully, checking it in place at both ends of the building, and then using it as the pattern for the rest is faster and more accurate than measuring each one.
The gable ends are framed after the rafters are up, with short studs run from the head plate to the underside of the end rafter. Because those studs are all different lengths, they are easiest to mark in position rather than calculated on paper, holding each one against the rafter and scribing the angle.
Overhang at the eaves and at the verge throws water clear of the wall face. Even a modest projection keeps the top of the cladding dry and shades the wall from the worst of the weather, which is why buildings with generous eaves need repainting far less often than buildings whose roof stops at the wall.
2100 mm rafter span
Next note: Shiplap and featheredge cladding
Previous note: Stud walls for a garden store