
Hanging a door that stays square
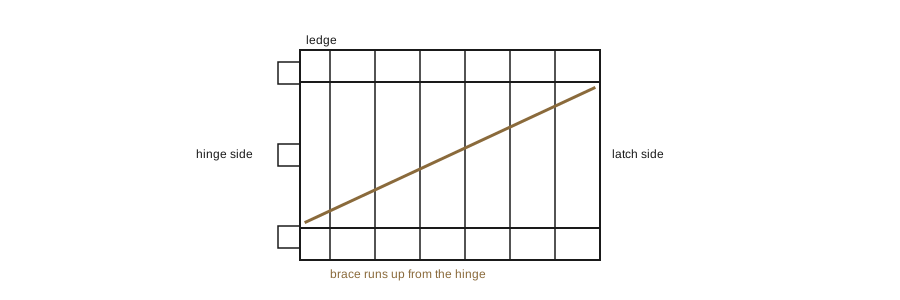
A ledged and braced door is boards held together by horizontal ledges with a diagonal brace between them. The brace only works in one orientation: it must run upwards from the hinge side towards the latch side, so that the weight of the door is carried in compression down the brace to the hinge. Fitted the other way the brace is in tension, the joints open, and the door drops within a season.
The frame matters as much as the door. It is fixed plumb and square to the wall studs before the door is offered up, and the diagonals are checked, because a door cannot be squarer than the opening it hangs in. On a light building it is worth fixing the frame to doubled studs rather than to single ones.
Three hinges are better than two on any door that will be opened with a wheelbarrow nearby. The middle hinge does little in normal use but takes the load when the door is dragged or leaned on. Hinges are set out so that the top one is close enough to the ledge to pull against solid timber, not against board ends alone.
A uniform gap all round is easier to achieve if the door is made a few millimetres small and packed than if it is made tight and planed to fit. Allowance at the bottom edge lets the door swing over a doormat or a frozen threshold. Sealing the top and bottom edges of the boards, which are end grain and drink water, keeps the door from swelling in a wet month and jamming.
1980 mm door height
Next note: Windows in a small building
Previous note: Felt, shingle and sheet roofs