
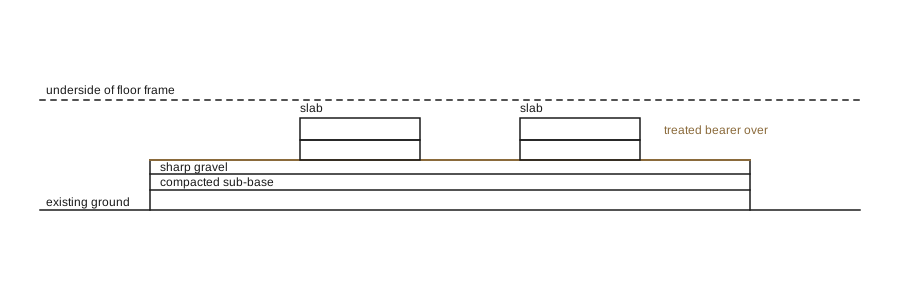
A gravel pad that keeps a small shed level
A small timber building does not need a concrete raft. What it needs is a flat, free draining surface that will still be flat in five winters, and that keeps the underside of the floor frame clear of standing water. A shallow pad of compacted hardcore topped with sharp gravel does that job for most garden-sized structures on ordinary ground.
The pad is set out about a hundred millimetres wider than the building on every side, so rain coming off the roof lands on gravel rather than on soil that will splash back onto the cladding. Topsoil is stripped off until firm ground shows, because organic material keeps settling long after the building is finished. The excavation is then filled in layers rather than all at once, and each layer is compacted before the next goes in.
Level is checked across the pad in both directions and diagonally. A long straightedge with a spirit level taped to it reads more honestly than a short level walked across the surface, which tends to follow local bumps and flatter the result. Where the ground falls away, the low side is built up with the sub-base and retained with a treated timber edge or a row of blocks rather than packed up later under the bearers.
Paving slabs bedded into the gravel under each bearer position give the floor frame a hard, predictable seat. Gravel alone will accept a point load and gradually let it sink. Slabs spread it. Keeping the slab tops a little above the surrounding soil, rather than flush with it, is what keeps the timber above the splash zone for the life of the building.
2400 mm nominal pad width